
The Latest
Interior design has evolved far beyond selecting colours, furniture, and finishes. Clients today expect spaces that are not only visually appealing but also functional, efficient, and easy to manage throughout their lifecycle. While traditional 3D visualization helps people imagine the final look of a space, it often falls short when it comes to planning, coordination, and execution.
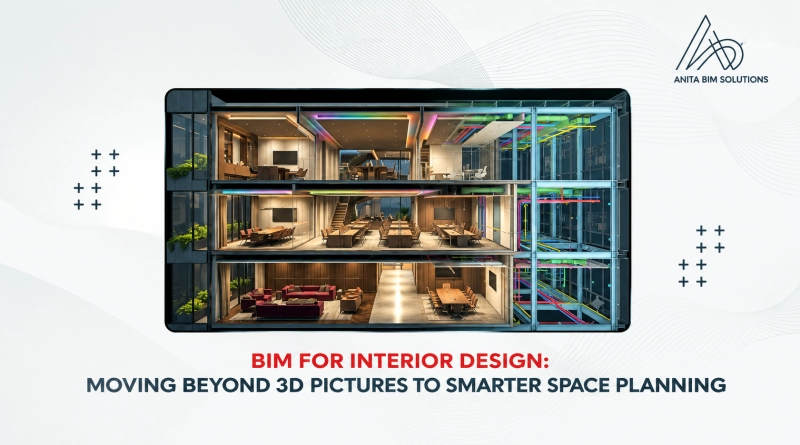
This is where Building Information Modeling (BIM) is transforming the interior design industry. Instead of creating designs that simply look good, BIM enables designers to create intelligent digital models filled with valuable project information. Every wall, ceiling, furniture element, lighting fixture, and finish carries data that helps designers make smarter decisions from concept to completion.
Many people assume BIM is just another form of 3D modeling, but the difference is significant.
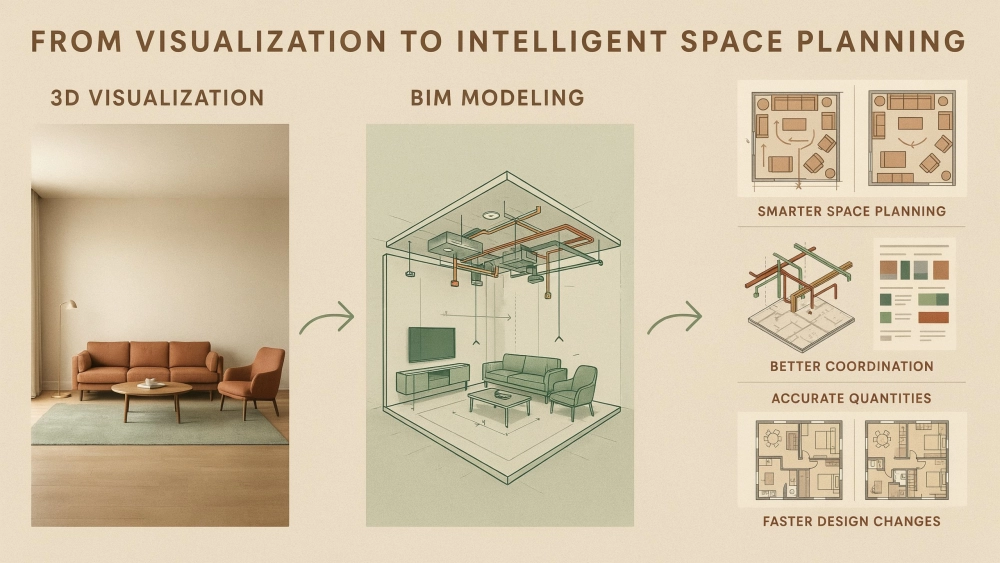
A standard 3D model mainly focuses on appearance. It helps visualize the design but contains very little technical information. If changes are required, designers often need to update multiple drawings manually, increasing the chances of errors.
With BIM, the entire project exists as one intelligent model. Every object contains information such as dimensions, materials, specifications, manufacturer details, quantities, and installation data. When a design change is made, every related drawing, schedule, and view updates automatically.
This creates a single source of truth for everyone involved in the project.
Interior projects involve much more than aesthetics. Designers must balance client expectations, space utilization, budgets, lighting, furniture layouts, mechanical systems, electrical services, and construction timelines.
BIM helps manage all these aspects together instead of treating them as separate tasks.
Some of the biggest advantages include:
BIM allows designers to evaluate how every square meter is being used before construction begins. Furniture layouts, circulation paths, storage solutions, accessibility, and workspace efficiency can all be analyzed digitally.
This leads to interiors that are not only attractive but also practical for everyday use.
Interior designers constantly collaborate with architects, structural engineers, and MEP professionals.
BIM brings every discipline into one coordinated environment where conflicts can be identified early. For example, a ceiling light can be checked against ductwork, sprinkler systems, or structural beams before installation begins.
Finding these issues during design saves significant time and cost during construction
Estimating finishes, flooring, wall panels, ceiling materials, furniture, and fixtures manually can be time consuming and prone to mistakes.
Since BIM models contain detailed material information, quantity schedules can be generated automatically. This improves budgeting and reduces unnecessary material waste.
Clients often request revisions after seeing the proposed design.
With BIM, modifying room layouts, furniture arrangements, wall finishes, or ceiling designs automatically updates related plans, elevations, schedules, and sections.
This allows designers to respond quickly without recreating large portions of the projec
Many clients struggle to understand traditional drawings.
BIM provides realistic visualizations, walkthroughs, and detailed room information that make it easier for clients to understand the proposed design before construction starts.
Because they can clearly visualize the space, they are more confident in making decisions, reducing costly changes later in the project.
Interior projects involve hundreds of components, including furniture, lighting fixtures, doors, partitions, cabinets, appliances, and decorative elements.
Each object within a BIM model can store detailed information such as:
Product specifications
Manufacturer details
Material types
Dimensions
Finish information
Installation requirements
Maintenance data
This information becomes valuable not only during construction but also for future facility management.
Sustainability has become an important part of modern interior design.
BIM helps designers evaluate material choices, optimize natural lighting, reduce waste, and improve energy performance before construction begins.
By making informed decisions early, projects become more environmentally responsible while also reducing long term operational costs.
One of the biggest challenges in interior projects is discovering problems after construction has already started.
Incorrect ceiling heights, furniture clashes, lighting conflicts, or mismatched dimensions can delay the project and increase expenses.
BIM helps identify these issues virtually during the design stage, allowing teams to resolve problems before they reach the construction site.
The result is smoother project execution with fewer unexpected surprises.
BIM supports every stage of an interior project.
Design ideas are explored while considering available space, functionality, and client requirements.
Materials, furniture, finishes, lighting, and services are coordinated into one intelligent model.
Construction drawings, schedules, and quantity reports are generated directly from the BIM model, improving accuracy and consistency.
The model helps contractors understand installation details and resolve site issues more efficiently.
After project completion, the BIM model continues to serve as a valuable source of information for maintenance, renovations, and future upgrades.
BIM is becoming increasingly valuable across many sectors, including:
Corporate office spaces
Hotels and hospitality
Healthcare facilities
Educational institutions
Residential developments
Retail stores and shopping centers
Airports and transportation hubs
As projects become larger and more complex, BIM provides the coordination and accuracy needed for successful delivery.
The interior design industry is moving toward data-driven decision-making rather than relying solely on visual presentations. Clients expect better collaboration, faster delivery, accurate budgeting, and spaces that perform as well as they look.
BIM makes this possible by combining design creativity with technical intelligence. Instead of creating beautiful pictures alone, designers can deliver fully coordinated spaces that are easier to build, maintain, and adapt over time.
Interior design is no longer just about creating impressive visuals. It is about designing spaces that function efficiently, support the people who use them, and simplify construction and maintenance. BIM bridges the gap between creativity and practicality by giving designers the tools to plan with confidence, coordinate with multiple disciplines, and deliver projects with greater accuracy.
As the demand for intelligent building design continues to grow worldwide, professionals with BIM expertise are becoming increasingly valuable. If you are looking to build a successful career in this field, Anita BIM Solutions offers industry-focused BIM training with practical project exposure, helping architects, interior designers, civil engineers, and students develop the skills required for today's evolving construction industry. Whether your goal is interior design, architectural BIM, or multidisciplinary coordination, learning BIM is an investment that prepares you for the future of design.